A Home on the River

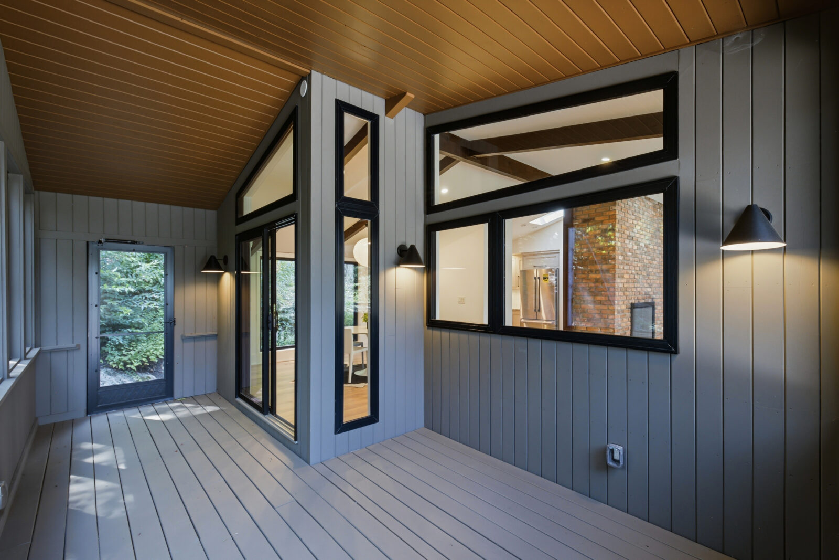
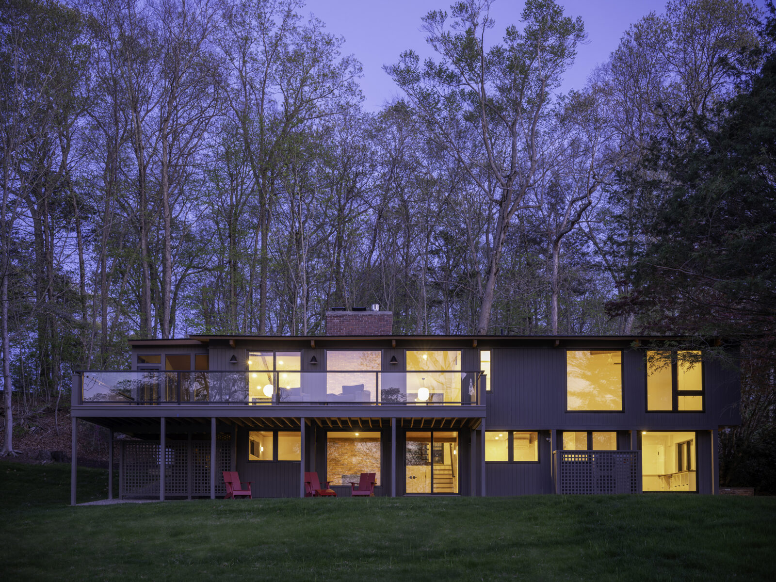


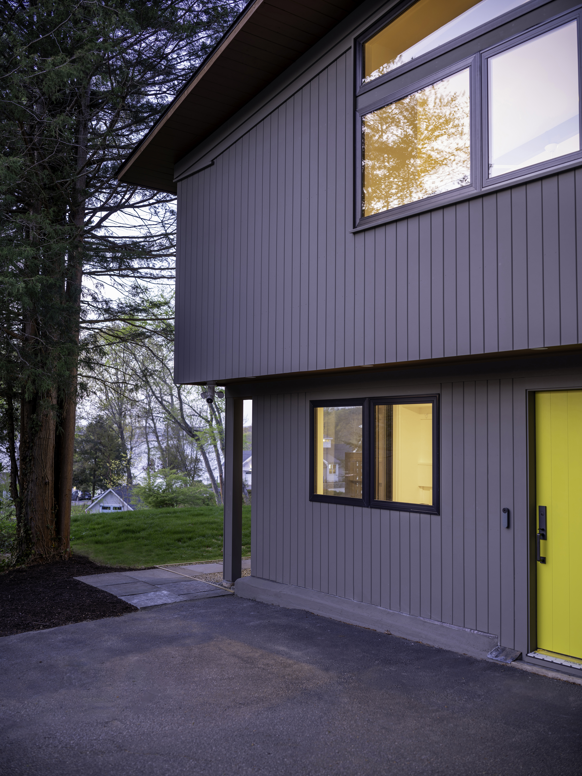
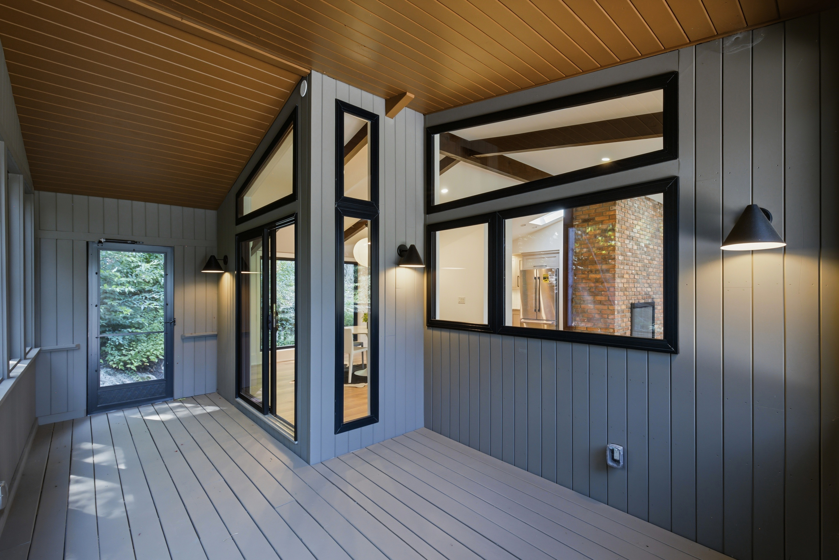
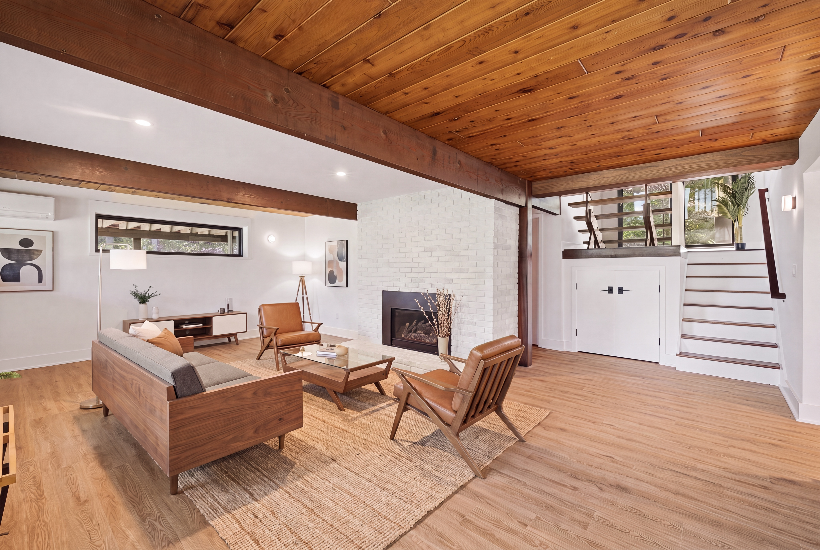
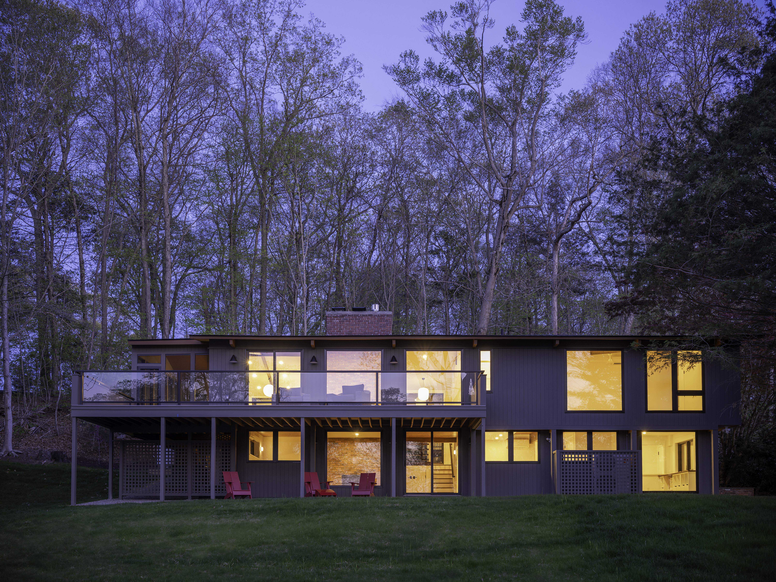
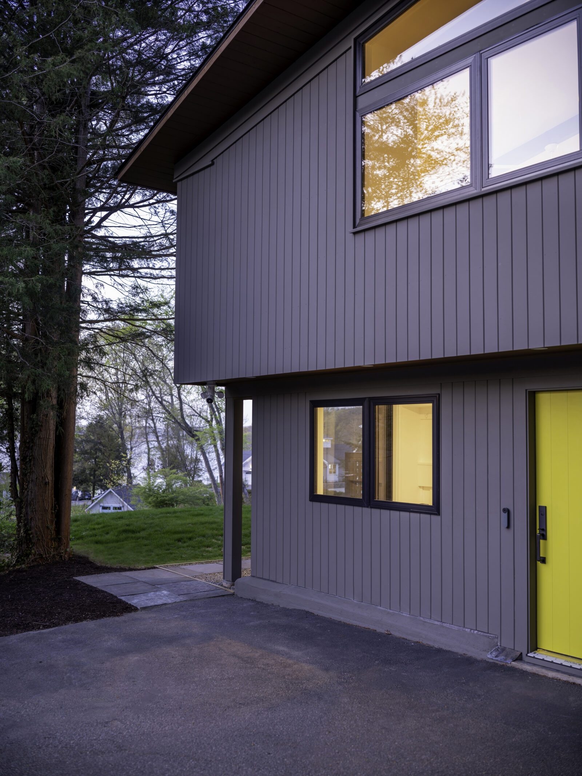
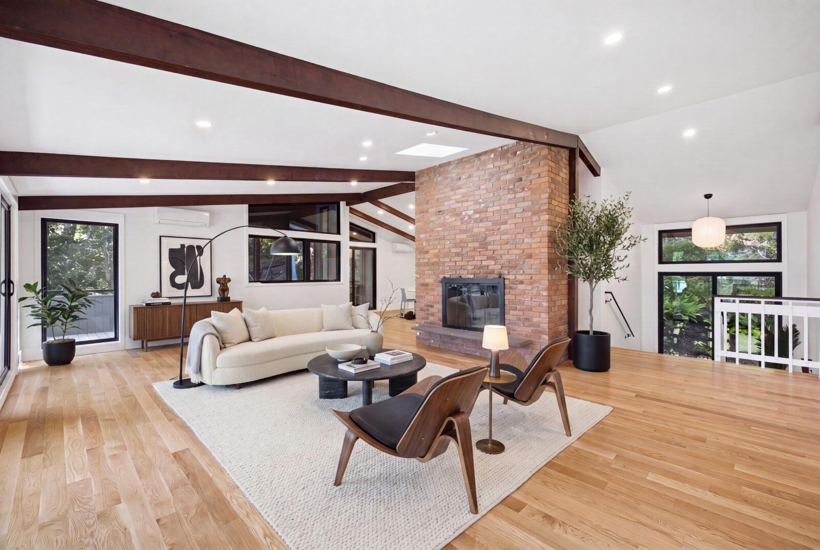
Built in 1972 as an Acorn Deck House – one of the most influential prefab designs in American residential architecture – River House has been reimagined here as a fully modernized family home. While the original post and beam frame remains, every surface, system and finish has been thoughtfully renewed. Today River House combines the bones and character of a mid-century modern classic with the comfort and performance of a contemporary custom-built home.

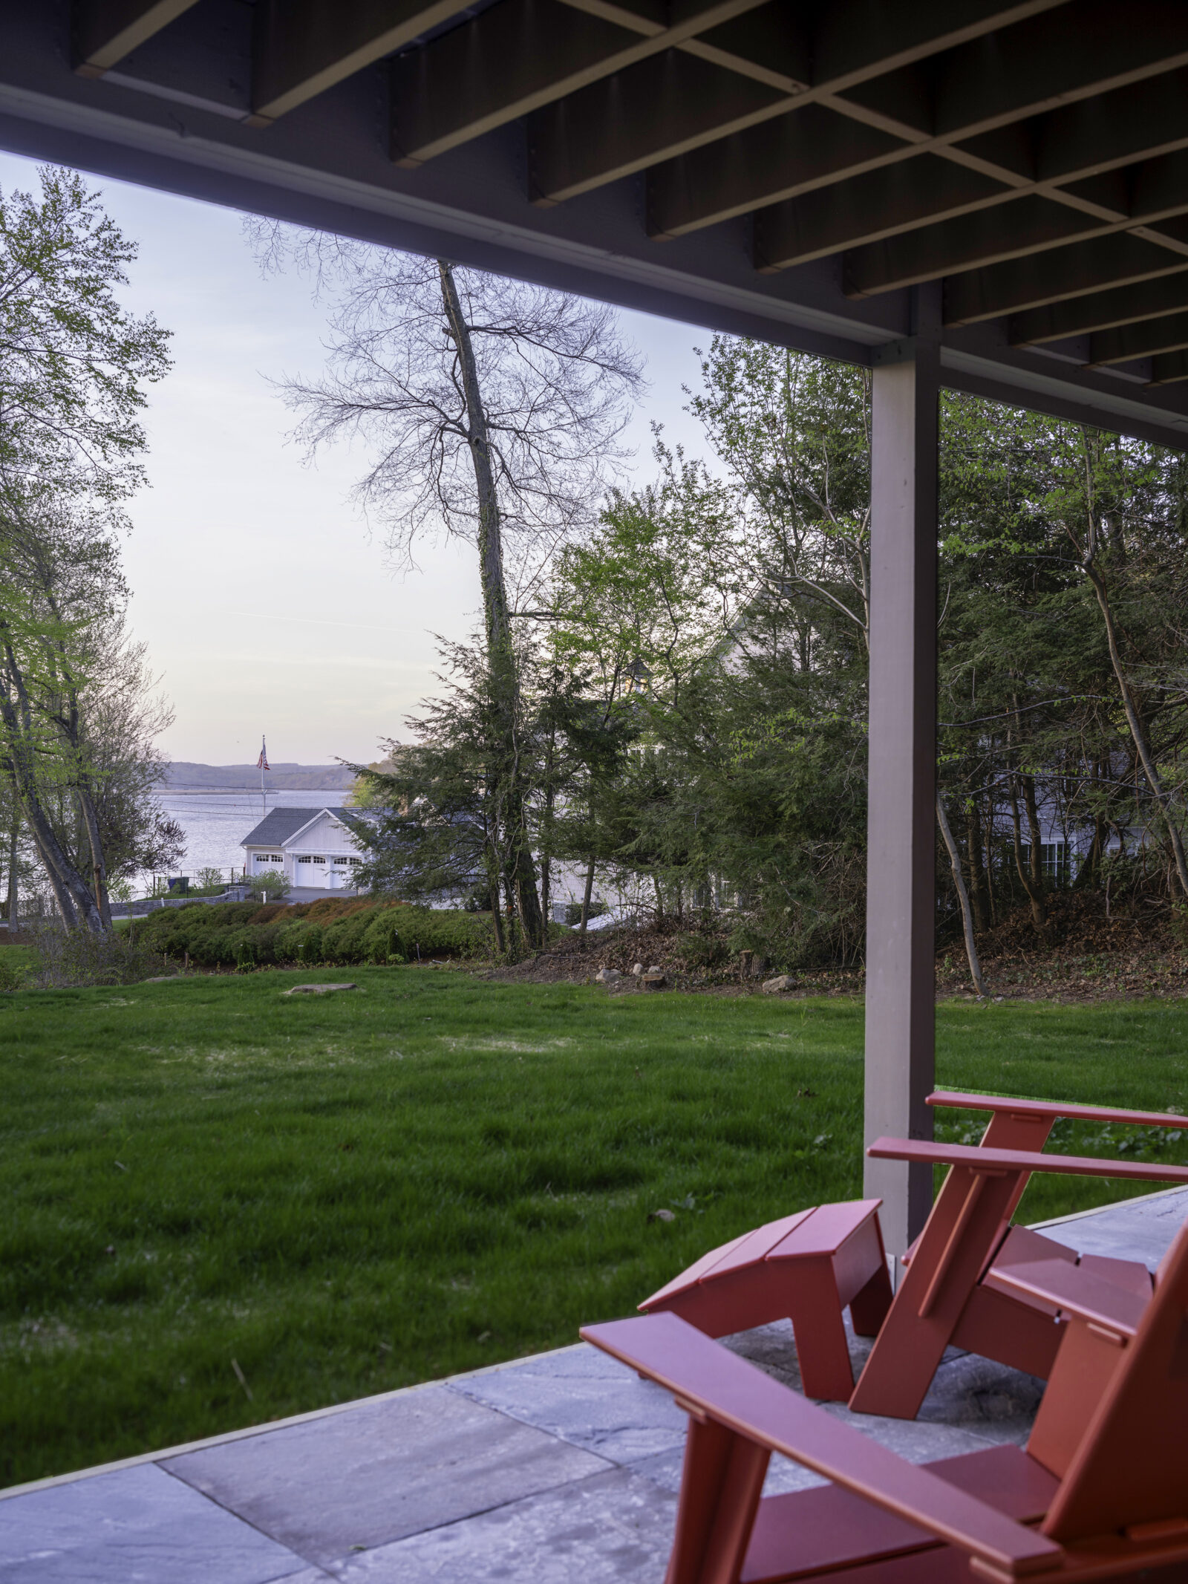

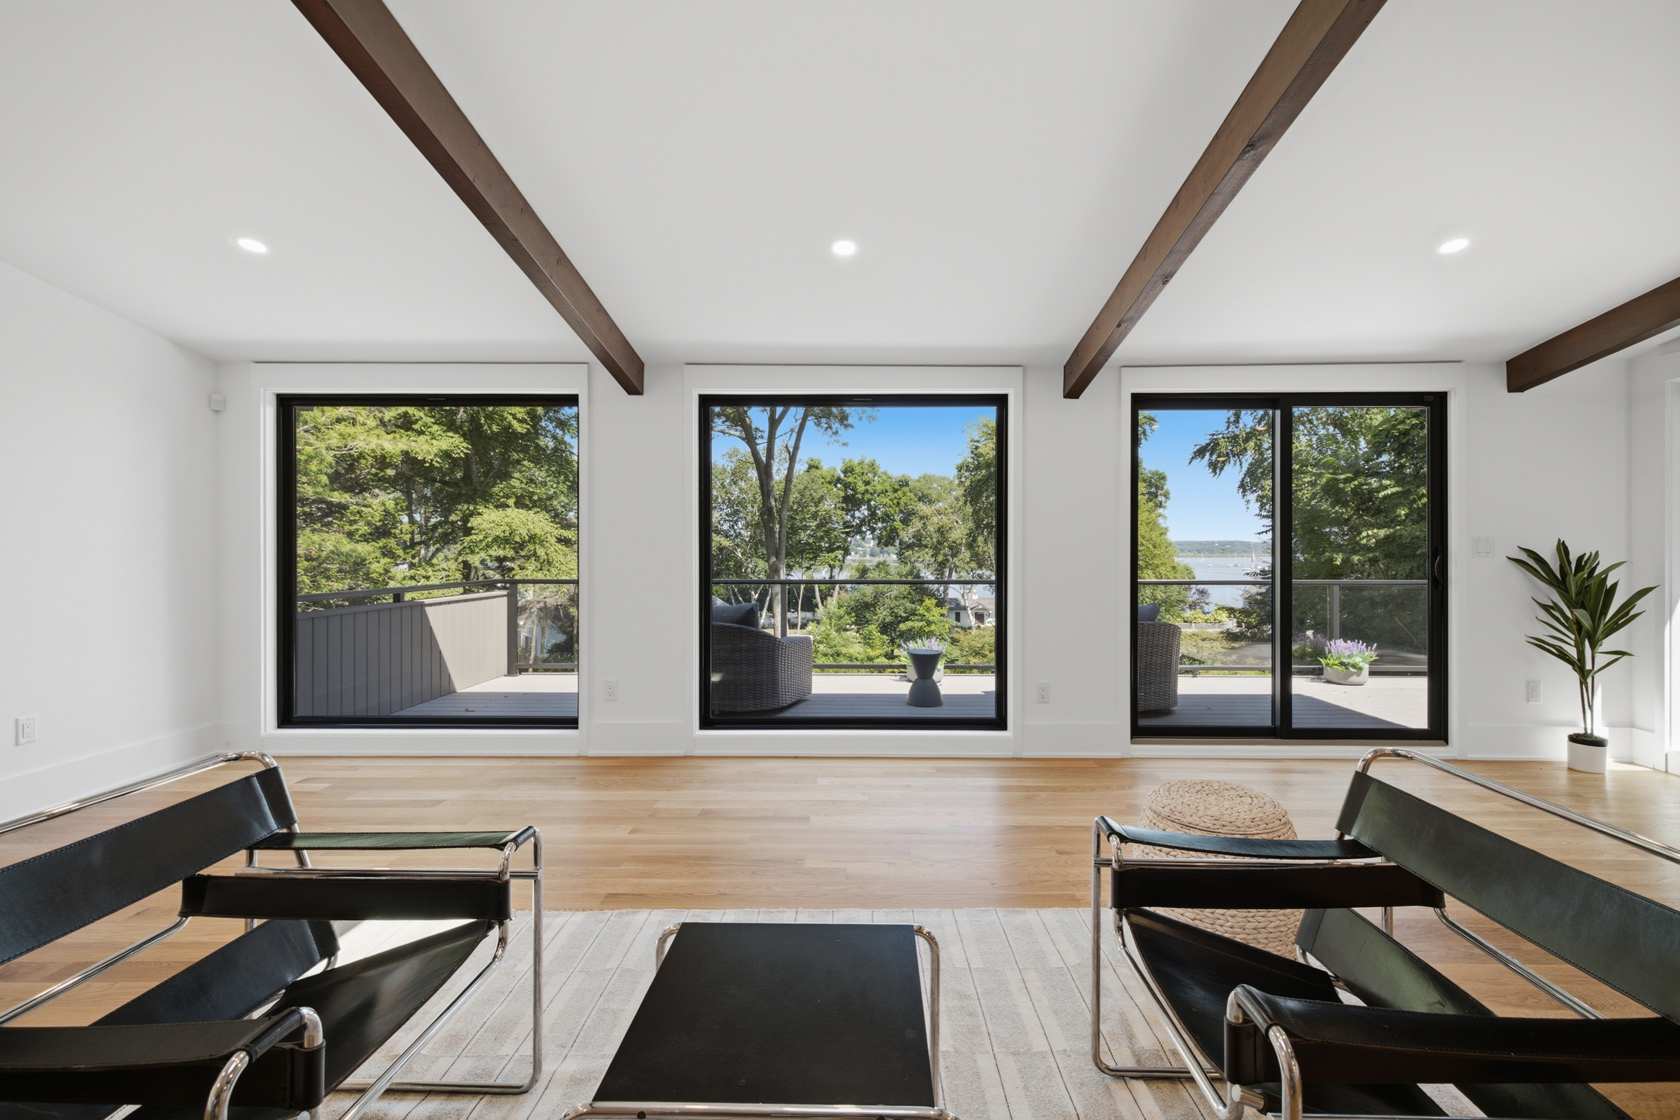
River House occupies a quiet stretch of the Connecticut River, set high above the water on a sloped site with sweeping views toward the historic village across the cove.
Elegance and Efficiency

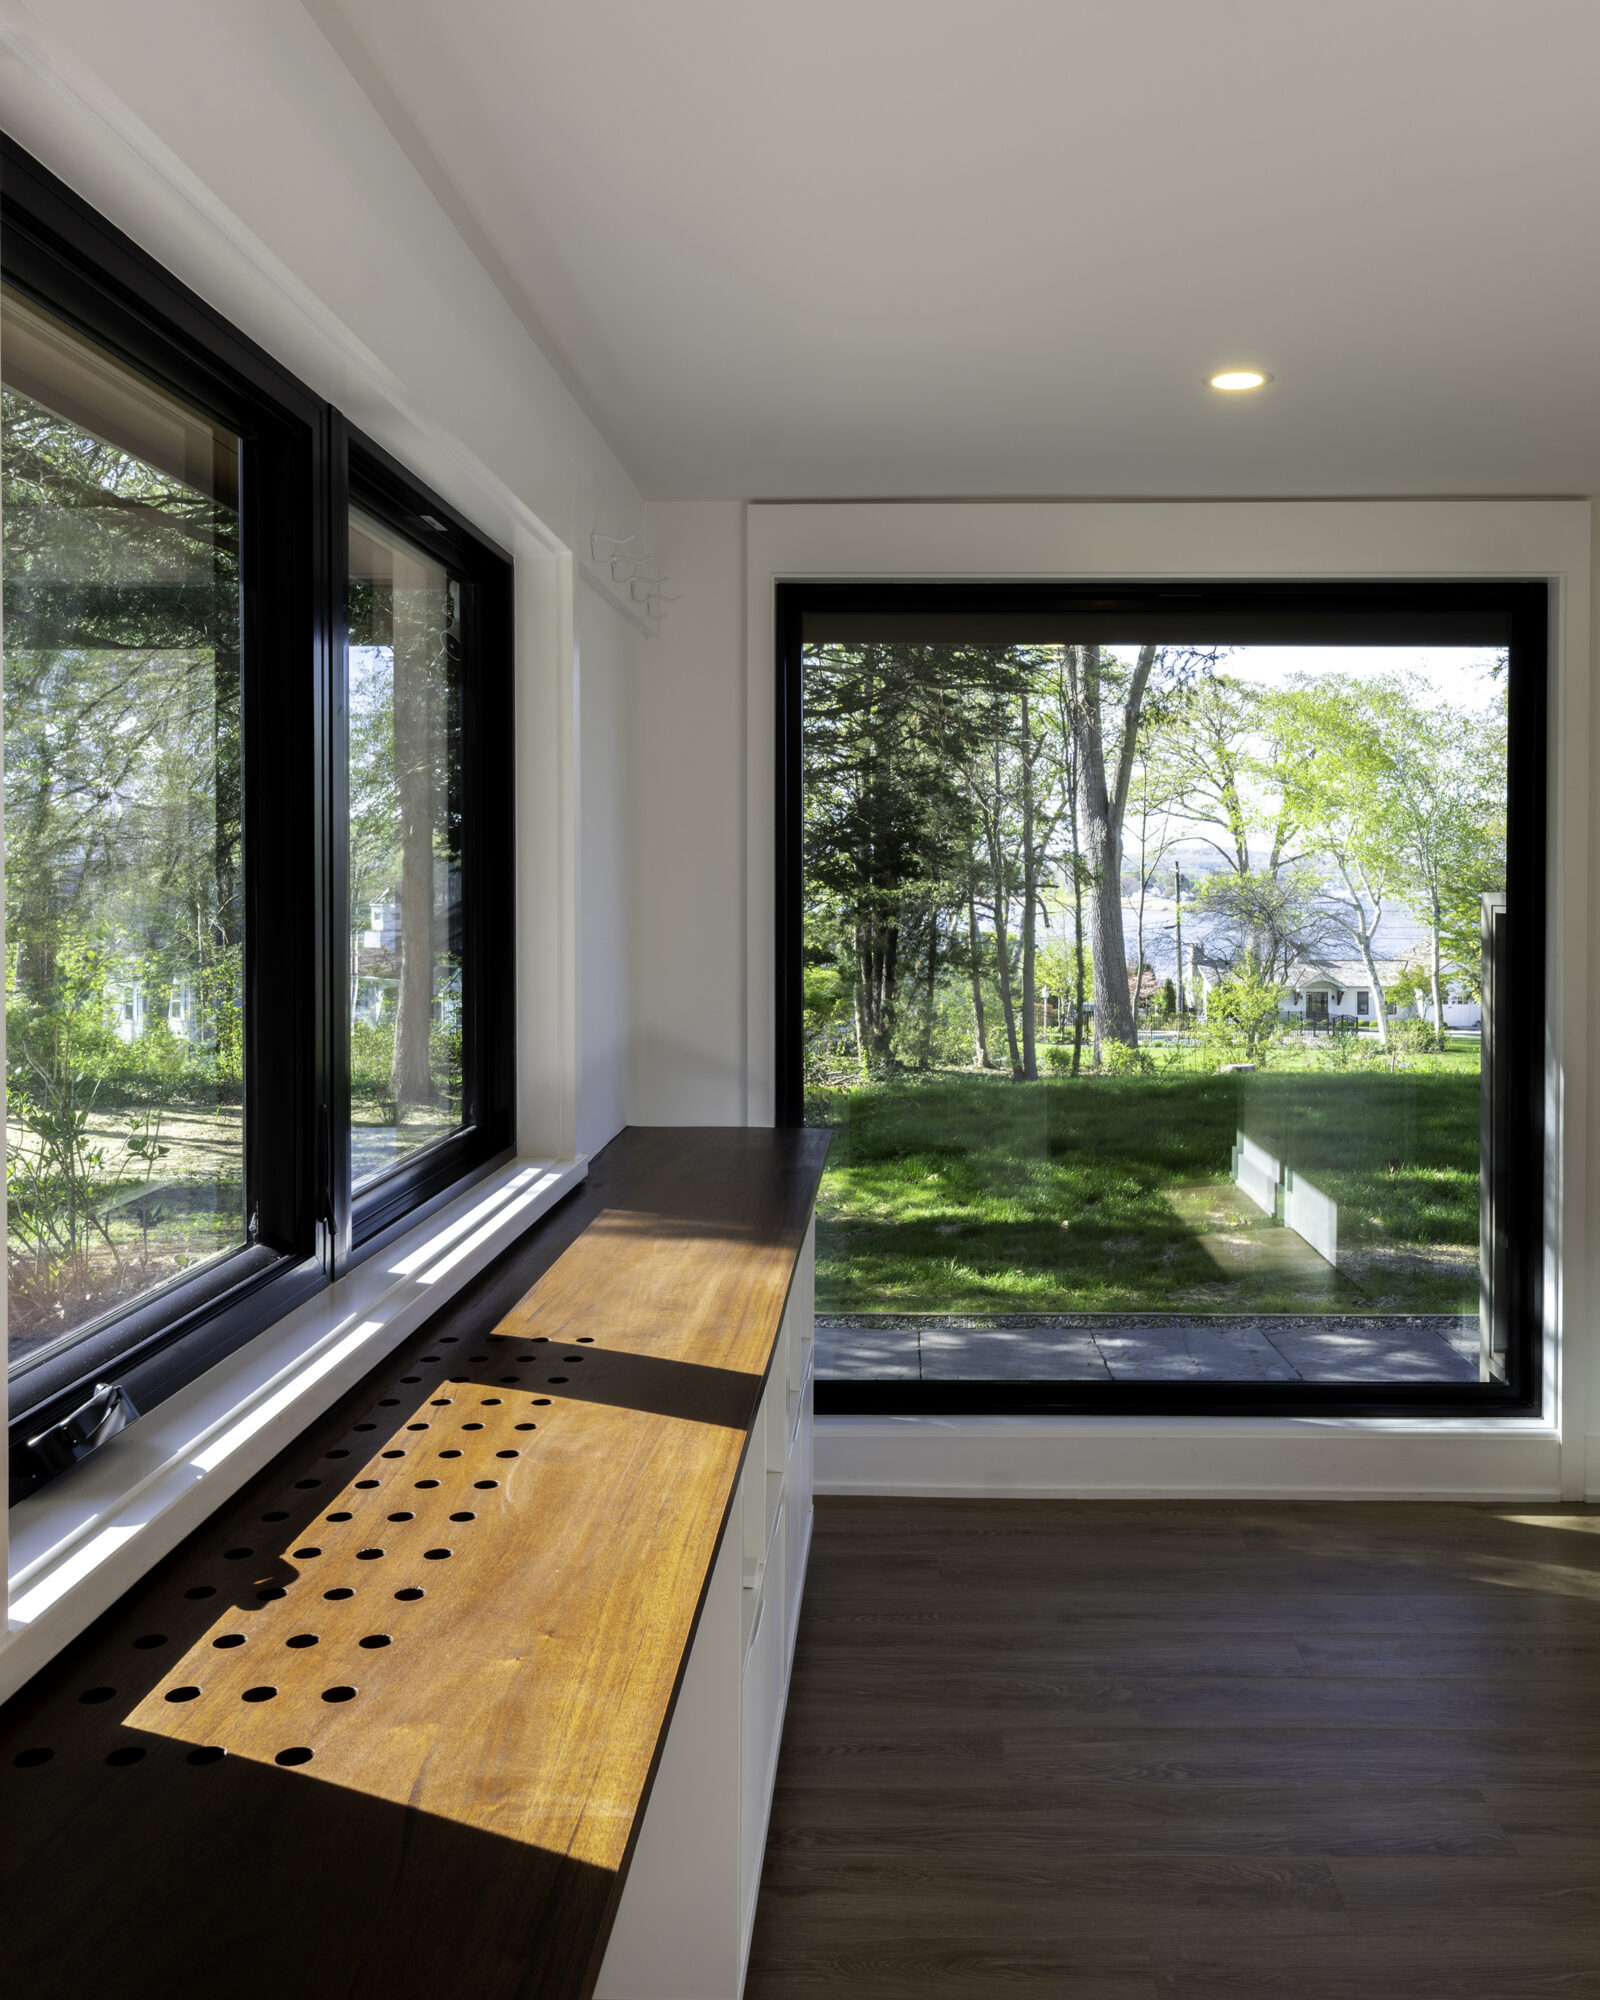
A core strategy for the remodel was pairing cost efficiency with high design. In the mudroom, prefabricated storage units, overlaid in reclaimed mahogany, become custom millwork at a fraction of the cost. The perforated pattern on the long bench ventilates a concealed floor-mounted mini-split – a practical necessity in an Acorn Deck House where the original post-and-beam construction left no room for conventional ductwork. A new floor-to-ceiling window provides an additional upgrade, giving visitors their first look at the river beyond.

A Light Touch

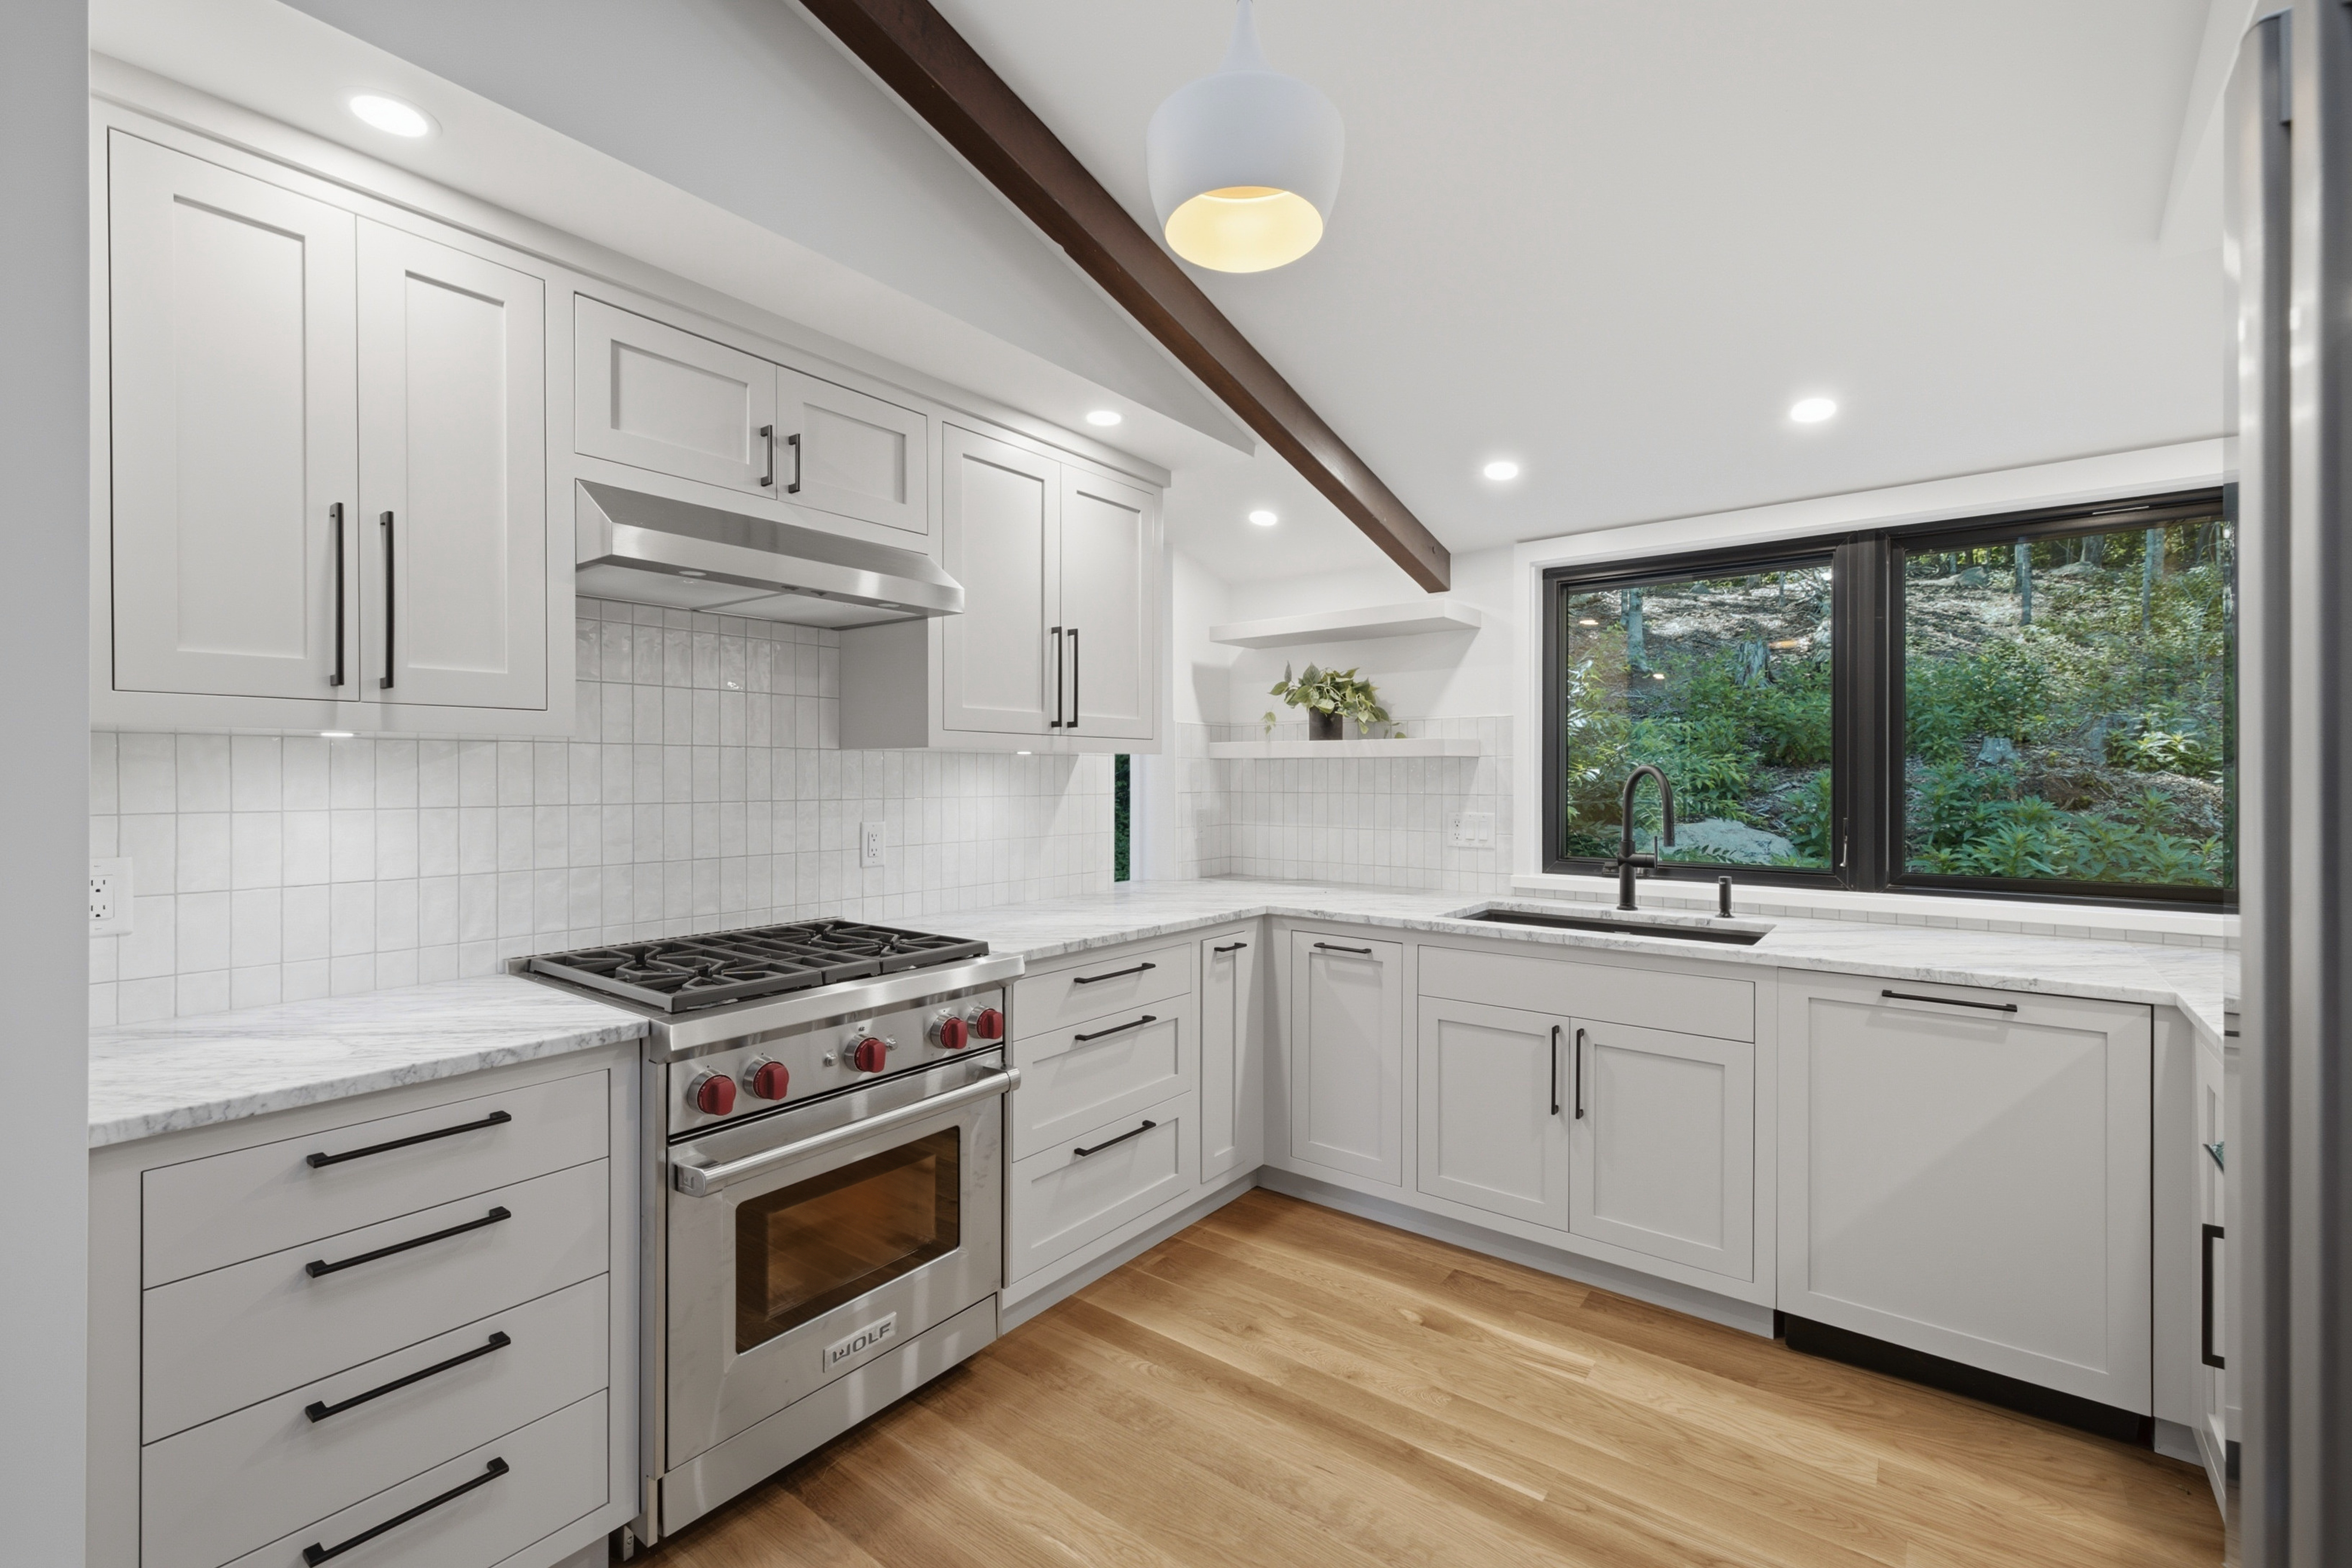
MGa identified which elements were essential to preserving the home’s iconic character, including the wood structure, vaulted ceilings, and sweeping views of a historic harbor. Crucial but hidden systems, such as insulation, drainage, plumbing, electrical, and windows, were comprehensively updated. Room layouts were gently modified to improve flow and include high-quality appliances and durable materials.

By contrast, finishes that are typically more personal, such as paint color, lighting, and window treatments, were deliberately kept neutral and easy to change for future owners.

River House